
6 Modular Kitchen Layouts for Indian Homes (and How to Choose)
Compare L-shaped, U-shaped, parallel, straight, island and peninsula kitchens: which suits your flat, family and cooking style.
By Arfina Design Studio · Updated · 3 min read

The layout is the single most important decision in a modular kitchen. It decides how far you walk while cooking, how much storage you get and how many people can work together comfortably. Here is how the six most common layouts compare in Indian apartments.
1. L-shaped kitchen
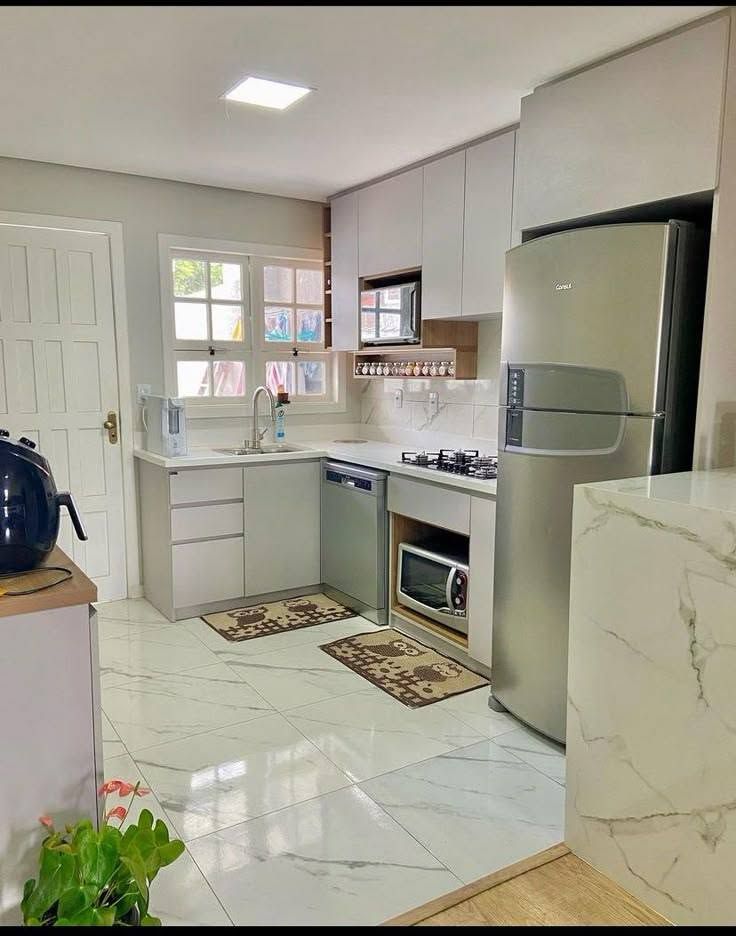
The most popular layout in Kolkata flats. Two adjoining walls form an efficient work triangle between the hob, sink and refrigerator, and the open side keeps the kitchen feeling spacious. It works well for kitchens of roughly 8×8 ft and above.
2. Parallel (galley) kitchen
Two facing counters make the most of narrow kitchens. Keep the "wet" zone (sink, dishwasher) on one side and the "dry" zone (hob, prep) on the other, and leave at least 3.5–4 ft between counters so two people can pass.
3. U-shaped kitchen
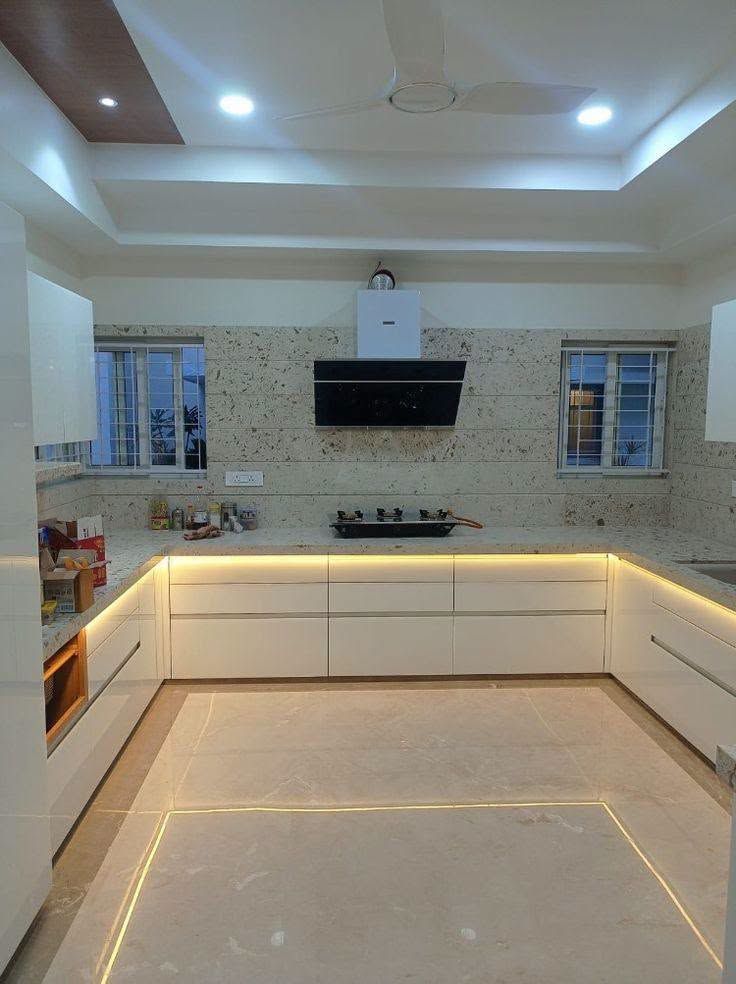
Three walls of cabinets give the most storage and counter space, which is ideal for families who cook elaborate meals daily. Use corner solutions such as magic corners or carousel units so the two inside corners do not become dead space.
4. Straight (single-wall) kitchen
Perfect for studios and compact 1BHKs. Go tall: floor-to-ceiling tall units and a loft keep the footprint small while adding storage.
5. Island kitchen
Islands suit large, open-plan homes and villas. An island adds prep space, casual seating and a social focal point, but it needs about 3.5 ft of clearance on all sides.
6. Peninsula kitchen
A peninsula is an island attached to one wall, giving the same breakfast-counter benefit in a smaller space. It is a great choice for semi-open kitchens.
How to choose
- Measure first: note the window, doors, gas line, plumbing and electrical points.
- Respect the work triangle: keep hob, sink and fridge within easy reach, ideally a combined 13–26 ft.
- Plan for Indian cooking: include a powerful chimney, a separate tall unit for the pantry, and space for a mixer-grinder.
- Choose materials for moisture: BWP/marine plywood carcasses with acrylic, PU or laminate shutters last best in humid climates.
Not sure which layout fits? Share your floor plan with us and our designers will create a free 3D kitchen concept with two layout options to compare.
Storage planning for every layout
Whatever the layout, plan storage in three zones. The consumables zone (pantry, dry rations, masalas) belongs in a tall unit near the prep counter. The cooking zone around the hob needs deep drawers for kadhais and pressure cookers, a cutlery organiser and a spice pull-out. The cleaning zone under the sink needs a waterproof base, a bin pull-out and a detergent tray.
Corners deserve special attention in L and U layouts. A blind corner can waste up to a fifth of your base storage, so specify a magic corner, LeMans unit or carousel. Overhead, run wall units up to the ceiling or add a loft with lift-up shutters for items you use a few times a year.
Lighting and ventilation
Indian cooking produces heat, steam and oil, so ventilation is not optional. Size the chimney to your hob (a 90 cm chimney for a 4-burner hob is typical) and route the duct to the shortest outside wall. Add under-cabinet LED strips so the counter is shadow-free, and a warm ceiling light for ambience.
Common mistakes to avoid
- Placing the hob directly next to the refrigerator or under a window that lets wind in.
- Leaving less than 2 ft of counter between the sink and the hob.
- Choosing high-gloss finishes on every surface, which shows fingerprints quickly.
- Forgetting sockets for the mixer, microwave, water purifier and chimney.
Frequently asked questions
Which kitchen layout is best for small flats?
Parallel and L-shaped layouts make the most of small kitchens. Straight single-wall kitchens suit studios and compact 1BHKs.
How much space does a kitchen island need?
Plan for about 3.5 ft of clearance around the island and an island depth of at least 2 ft.
Talk to a designer
Planning something similar?
Get a free 3D design and an itemised quote from Arfina Design.