
Home Interior Design Process: A Step-by-Step Guide
From the first consultation to handover: what happens at every stage of a home interior project.
By Arfina Design Studio · Updated · 2 min read

Knowing the process removes most of the stress of doing up a home. Here is how a professional interior project runs.
1. Free consultation
Share your vision, budget and floor plan. We listen, advise and schedule a site visit.
2. Free 3D design
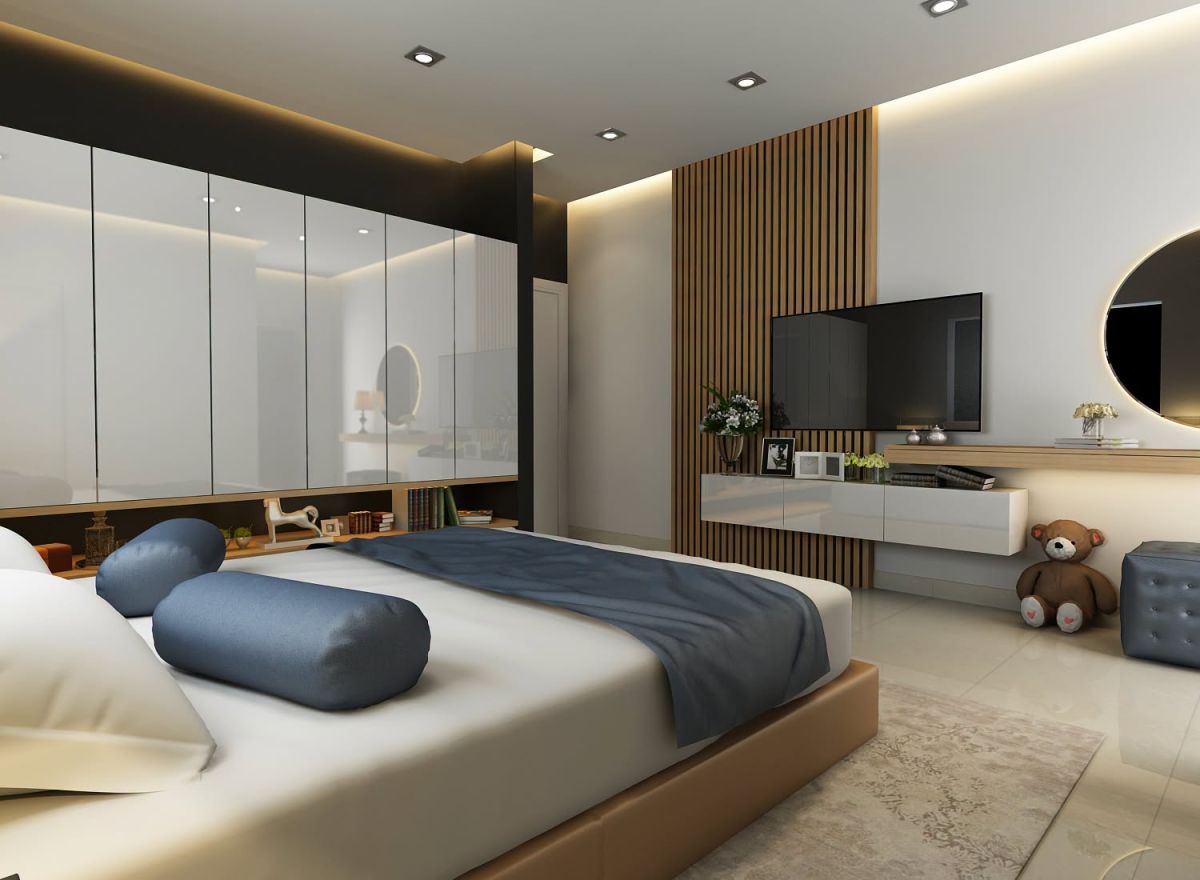
Our designers create a realistic 3D concept so you can see your home before we build it, and revise it until it feels right.
3. Transparent quote
You receive itemised pricing with brand names, material specs and timelines, with no hidden costs.
4. Execution and installation
Civil, electrical and false-ceiling work happens on site while modular units are factory-finished. Units are then installed with daily quality checks.
5. Handover and warranty
A final walkthrough, a snag-free handover and activation of the 10-year warranty on modular furniture.
Tips for a smooth project
- Finalise appliances before the kitchen design.
- Approve electrical layouts before ceiling work.
- Keep one point of contact for decisions.
How long each stage takes
- Consultation and site visit: 1–3 days.
- 3D design and revisions: about 1–2 weeks, depending on how quickly decisions are made.
- Quote and booking: a few days.
- Site work (civil, electrical, false ceiling): 2–3 weeks.
- Factory production and installation: 3–4 weeks.
For a typical 2BHK or 3BHK, the whole journey takes about 45–60 days after the design is finalised.
What you should prepare
Keep your floor plan, a rough budget, inspiration images, and a list of appliances you plan to buy. Share how your family uses each room, because daily habits matter more than trends when designing storage and layouts.
How to stay in control
- Approve each stage in writing before work moves ahead.
- Ask for a weekly progress update with photos.
- Do a snag list walkthrough before the final payment.
Frequently asked questions
Do you offer turnkey interiors?
Yes. Arfina Design covers design, procurement, civil and electrical work, installation and handover.
Talk to a designer
Planning something similar?
Get a free 3D design and an itemised quote from Arfina Design.