
Modular Kitchen Kolkata 2026: Cost, Design Tips & Local Choices
Planning a modular kitchen in Kolkata? Learn about costs, materials, and design ideas tailored for the city’s climate and space. Free 3D design offer from Arfina Design.
By Arfina Design Design Team · Updated · 5 min read
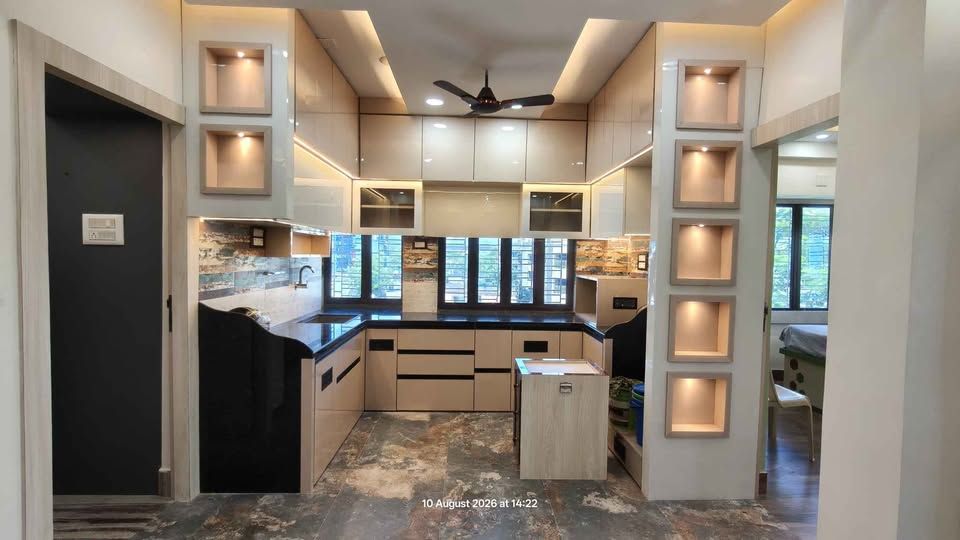
Choosing a modular kitchen in Kolkata can feel overwhelming—what about the cost, the materials suitable for our humid climate, and the best layout for a typical 80–150 sq. ft flat? This guide cuts through the noise. We’ll cover the latest price ranges for 2026, show how you can pick the perfect design for your Salt Lake or Howrah home, and explain why a local studio like Arfina Design can make the process smooth.
Key Takeaways
- Average modular kitchen cost in Kolkata (2026) ranges ₹15,00,000–₹25,00,000 depending on size and materials.
- Choose moisture‑resistant plywood or HDHMR for cabinetry to battle monsoon dampness.
- Slots like 2–BHK flats in New Town often hit the 90–110 sq. ft sweet spot for a 6‑post layout.
- Free 3D design and a 10‑year modular work warranty are rare perks you should ask for.
- Book a free consultation with Arfina Design to get a tailored quote and see real‑time visuals.
Understanding Your Budget in 2026
Price is the first question most homeowners ask. In Kolkata, a 2‑BHK kitchen (≈120 sq. ft) typically costs between ₹15 lakhs and ₹25 lakhs. Variations come from:
- Cabinet material: plywood, MDF, or HDHMR.
- Finishing: sandblasted, powder‑coated, or natural varnish.
- Appliances: built‑in or separate units.
- Hardware and accessories.
- If you opt for custom lighting, extra circuitry, or water‑proofing services.
Below is an indicative table with 2026 price ranges for different kitchen sizes in various Kolkata localities. Remember, actual cost depends on your chosen finishes and customizations.
| Flat Size (sq. ft) | Standard Finish (₹ / sq. ft) | Premium Finish (₹ / sq. ft) | Estimated Total (₹) |
|---|---|---|---|
| 70–90 | ₹18,000 | ₹22,000 | ₹12–19 lakh |
| 90–110 | ₹20,000 | ₹24,000 | ₹18–26 lakh |
| 110–130 | ₹22,000 | ₹26,000 | ₹24–34 lakh |
| 130–150 | ₹24,000 | ₹28,000 | ₹30–42 lakh |
The humidity of Kolkata's monsoon season can inflate long‑term maintenance costs if you pick the wrong material. We'll dive into that next.
Materials that Tackle Kolkata’s Humidity
Plywood and HDHMR
Plywood (6–8 layers) and HDHMR boards offer excellent moisture resistance. HDHMR (High Density Hard Medium Resin) blocks absorb water less and retain strength, making them ideal for basements or areas prone to sudden dampness.
MDF vs. Plastic-Impregnated Options
Medium Density Fibreboard (MDF) is cheaper but needs a premium finish to resist humidity. If you choose MDF, ensure a sealed top with epoxy or a high‑quality paint. Plastic‑impregnated MDF also offers better moisture handling at a slightly higher price.
Choosing the Right Finish
- Sandblasted (Grain vs. Smooth): Sand‑blasted gives a rustic feel; smooth surfaces reduce dust buildup.
- Powder Coated: Durable, resistant to scratches, and water‑repellent.
- Varnish & Paint Options: Use satin or matte varnish in a UV‑resistant formula to block moisture penetration.
Layout Options That Fit Kolkata Flats
Most apartments in Salt Lake and New Town fall between 80–150 sq. ft. A well‑planned layout ensures you never feel cramped.
6‑Post Layout (Most Popular)
Two long cores—one for sink/counter, another for appliances—allow efficient movement. The island area often doubles as prep or dining space.
4‑Post Layout (Compact)
Ideal for smaller 70‑90 sq. ft flats, where each post sits side‑by‑side. Minimizes wasted space but keeps essential appliances accessible.
Insert a Pull‑out Pantry
In crowded apartments like Alipore or Howrah, a kitchen with a pull‑out pantry saves storage. It’s a lightweight option—no extra wall needed.
Appliances & Smart Choices
Built‑in Options
Built‑in hobs, ovens, and hoods reduce clutter and keep cabinetry smooth. Modern ranges with induction technology are energy‑efficient and fit neatly with modular plans.
Ventilation in Humid Climates
Install a double‑stage vent hood that vents both inside and outside. Avoid exhausting kitchen air directly into the living area to prevent moisture buildup.
Power Outlets & Smart Lighting
Plan for at least 3 power outlets per bench and
Choosing the Right Modular Kitchen Style for Kolkata Homes
Kolkata’s living spaces vary from high‑rise apartments to ground‑level bungalows. The modular kitchen style you choose should complement the architecture, natural light, and family dynamics.
1. Contemporary Minimalist
Thin panels, integrated appliances and a single line of cabinetry give a spacious look, perfect for compact flats. Neutral tones reflect light and make the room appear larger.
2. Classic Traditional
Banded mouldings, teak inserts and ornate handles give a regal feel. This style works well in older bungalows where heritage décor is prized.
3. Eclectic Harmony
Mix materials—wood, metal, and glass—and combine hardware styles for a personalized aesthetic. Ensure the colour palette stays cohesive to avoid visual clutter.
4. Ultra‑Functional Work‑Space
Dedicated power strips, cable trays and pull‑out work surfaces cater to busy Kolkata families who prepare large meals for extended guests.
Tip: Conduct a layout scan in the actual kitchen with your daily heat‑source (tawa or gas) and foot traffic before finalizing the design.
Highlight: Smart Kitchen Features for Tech‑Savvy Kolkata Residents
Weigh the cost against the convenience of these tech additions.
- Smart Lighting Controls: Dimmable LED strips with motion sensors reduce electricity usage and adapt to the humid climate.
- Voice‑Activated Appliances: Hands‑free operation is handy when your kitchen is busy with family and friends.
- IoT‑Connected Refrigeration: Inverters with carbureted air‑systems keep produce fresh even in hot Kolkata summers.
- Integrated Food‑Waste Management: Composting units help reduce landfill load, a growing concern in metro Kolkata.
When opting for smart features, ensure the wiring complies with IEC 62368 standards and the installer uses a dedicated circuit for each appliance.
Common Mistakes in Modular Kitchen Installation and How to Avoid Them
Errors can inflate costs and prolong your move‑in date.
- Skipping a Structural Assessment: In older buildings, hidden load‑bearing walls may restrict cabinet placement. Always get a certified structural survey.
- Ignoring Ventilation: Without adequate exhaust, moisture builds up, leading to mould. A 2‑stage exhaust hood is mandatory in high‑humidity kitchens.
- Overlooking Accessibility: The Indian standard of ATEX 69/106 recommends a clear aisle of at least 90 cm. Narrow rows (
Talk to a designer
Planning your interiors?
Get a free 3D design and an itemised quote, or try our AI Room Designer.
AI Room Designer